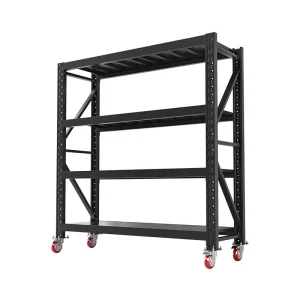
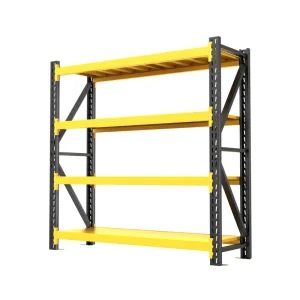
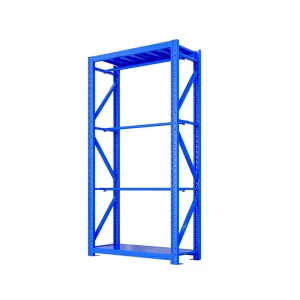
Heavy-duty platform rack modules engineered for maximum load bearing, safety compliance, and vertical space utilization.
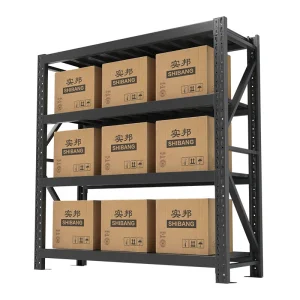
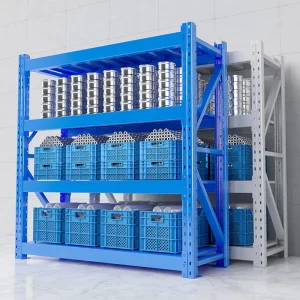
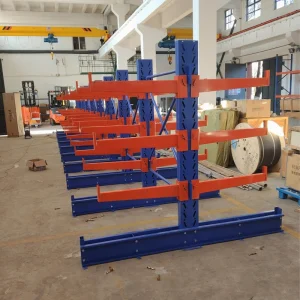
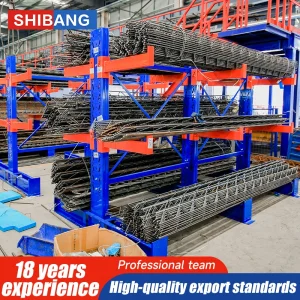
A trusted pioneer in warehouse engineering and logistics solutions, serving key global industrial hubs.
Established in 2016, Guangdong Shibang Storage Rack Co., Ltd. has developed into a premier industrial hub for global buyers seeking stable logistics infrastructure. Backed by 8 years of dedicated export experience, our organization integrates custom material configuration, precision structural engineering, and structural load analysis. Our core markets encompass critical logistics sectors in the United States, Germany, the United Kingdom, Australia, Saudi Arabia, Thailand, and Mexico, underpinned by a supply network of over 1,200 trusted industrial partners.
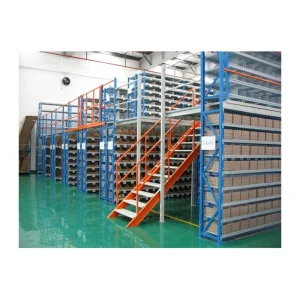
In modern industrial facilities, floor space is a premium resource. Standard floor-based shelving limits vertical expansion and often forces businesses to invest in costly structural real estate expansions. Heavy-duty Platform Racks and multi-level mezzanine racking systems resolve this spatial bottleneck by effectively doubling or tripling usable surface area within the existing footprint.
"Integrating dynamic multi-tier steel platforms into existing warehouses can expand storage space up to 100% to 200% without structural construction permits."
By engineering systems from Q235B and Q345B grade high-strength steel profiles, Shibang designs platform racks that support high-density configurations. These steel structures are meticulously calculated using structural software to withstand specific seismic zones, live loads, dead loads, and forklift dynamic forces.
Utilizes overhead space for office areas, assembly lines, or secondary pick-pack zones, optimizing workflow configurations.
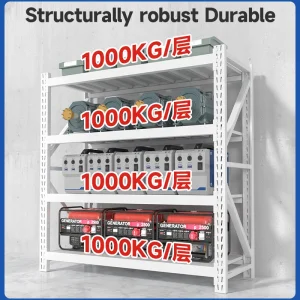
Engineered for load ranges between 120KG and 1000KG per layer, and over 1000KG/㎡ for mezzanine floor plates.
Electrostatically deposited thermo-hardened epoxy powder coating provides long-term resistance to mechanical wear and rust.
Boltless, adjustable configurations enable rapid expansion, dismantling, and reinstallation as storage requirements evolve.
From an engineering perspective, a platform rack or mezzanine is a complex structural assembly that must satisfy strict limits of deflection, shear strength, and moment capacity. In contrast to light-duty commercial shelving, structural steel platform systems function as permanent building structures, subject to local building codes, fire safety regulations, and seismic parameters.
At Guangdong Shibang Storage Rack Co., Ltd., we use premium steel alloys sourced directly from certified national mills. The choice of grade plays a crucial role in safety:
Industrial environments expose steel structures to moisture, chemical agents, and physical impact. To prevent corrosion and oxidation, all components undergo a multi-stage pretreatment line:
According to European FEM standards (FEM 10.2.02) and Rack Manufacturers Institute (RMI) guidelines, structural beams supporting platform floorboards must adhere to strict deflection limits (typically L/300 to L/400, where L is the beam length). This limits sagging under full rated load, ensuring safe operation for personnel and materials handling equipment.
Explore our 35,000㎡ modern manufacturing facility in Guangdong, powered by advanced automation, custom molding, and professional quality control specialists.
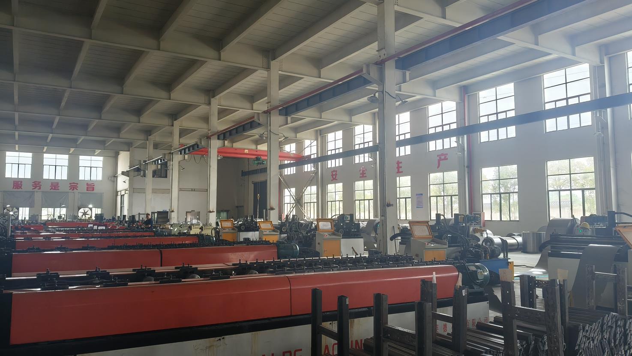
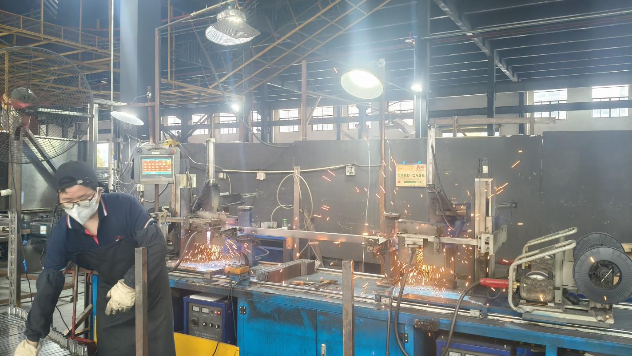
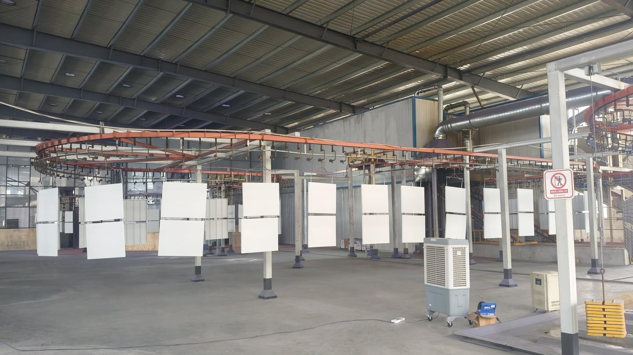
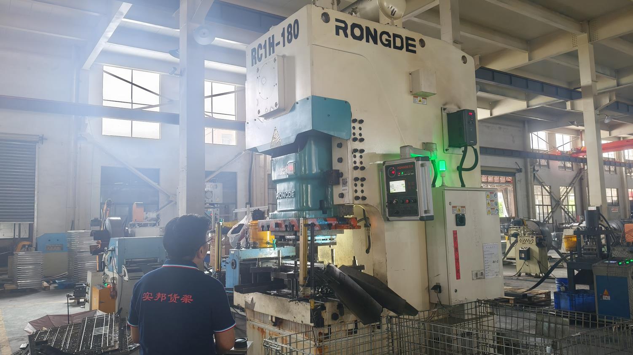
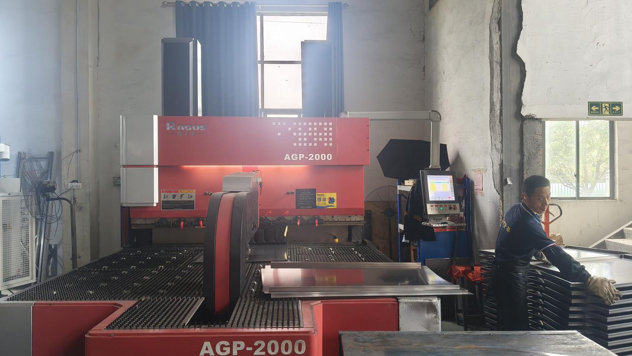
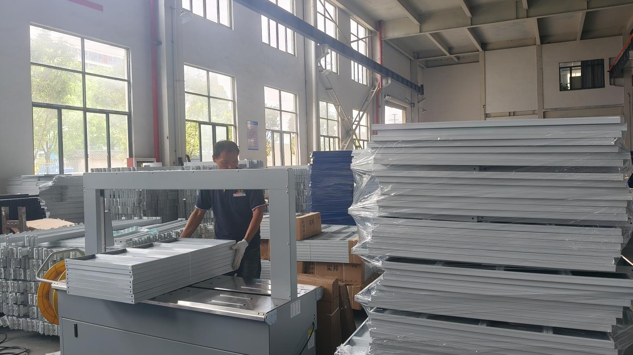
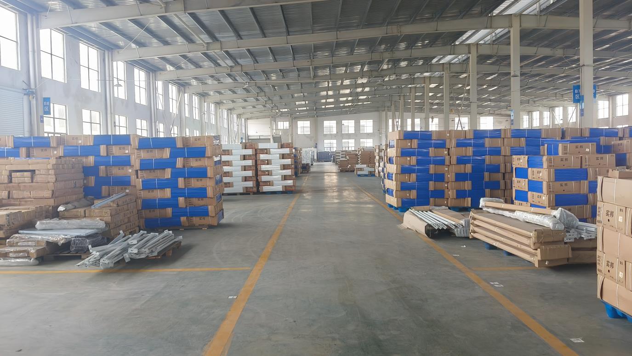
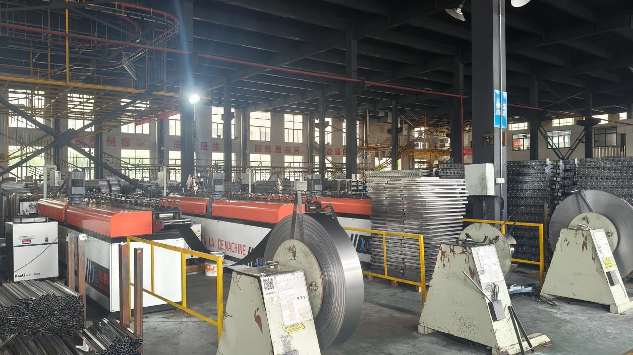
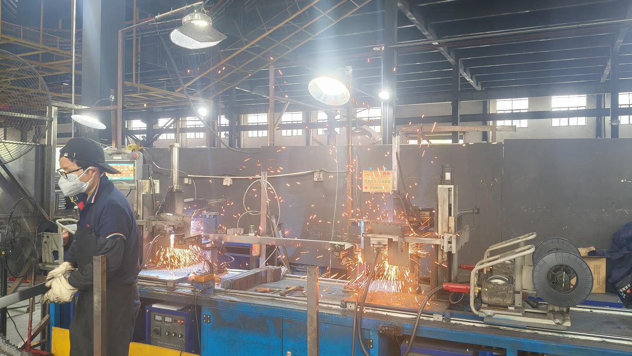
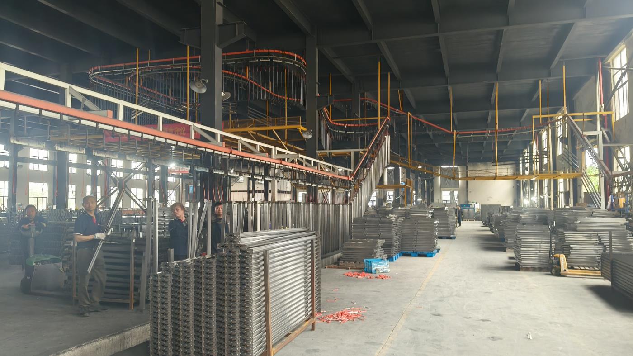
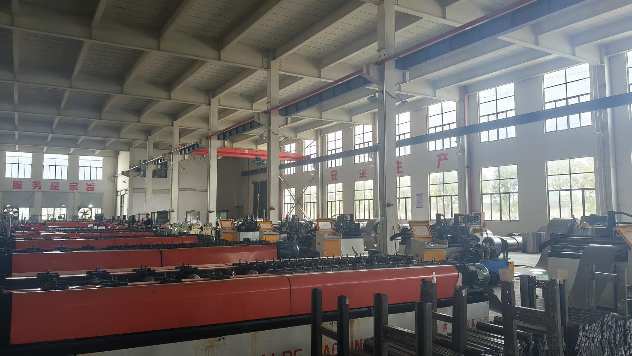
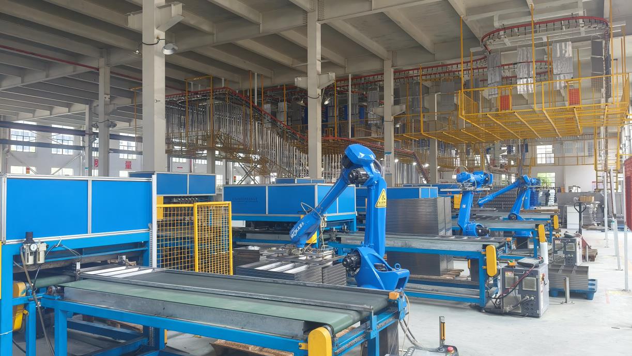
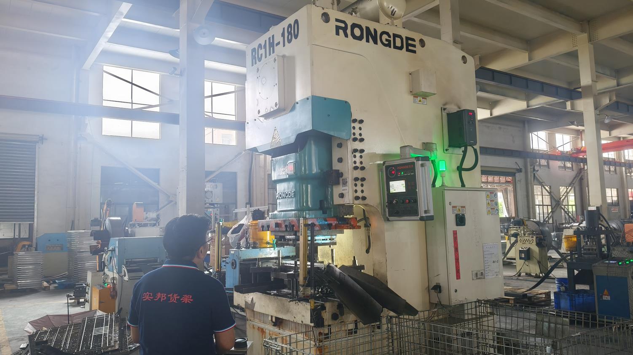
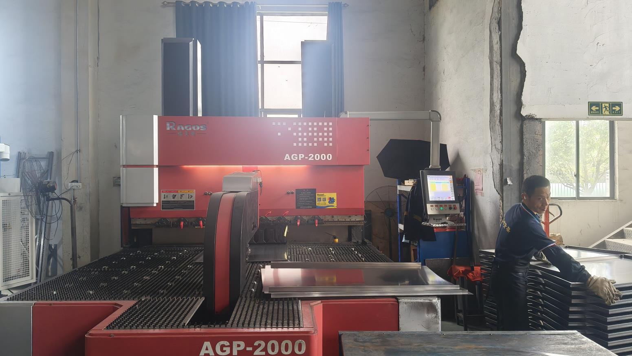
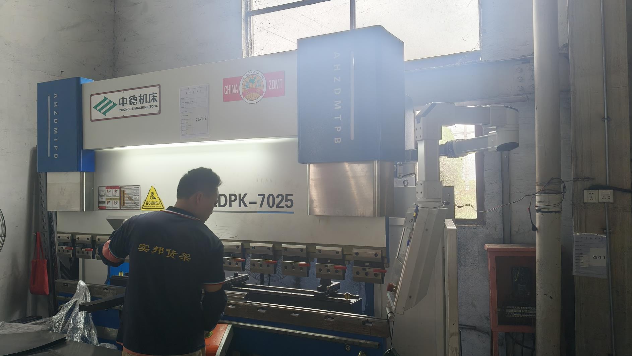
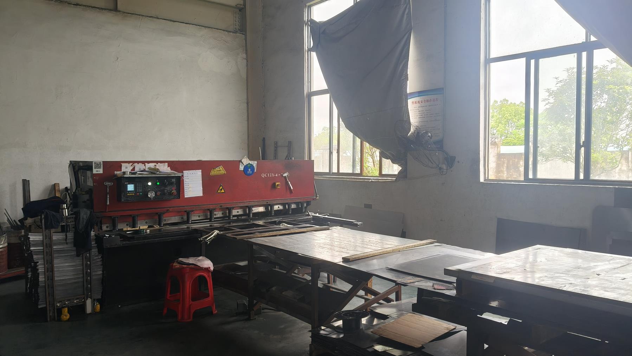
Industrial storage designs tailored to the specific regulatory and processing demands of global sectors.
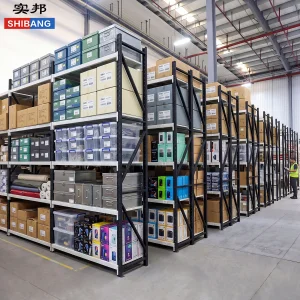
High-turnover distribution centers require multi-level pick modules integrated with conveyor belts and sorting chutes. Shibang multi-tier mezzanine designs support integrated systems that facilitate efficient item-to-person fulfillment.
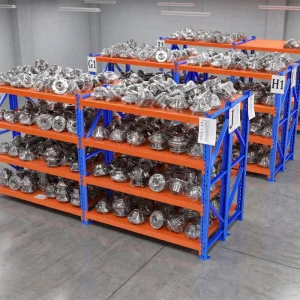
Machinery parts and raw components require highly rigid structures. Our systems use structural steel beams and heavy-duty deck boards to support point-load concentrations without structural degradation.
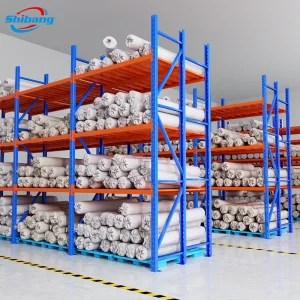
Designed specifically to store heavy textile raw goods and finished fabric rolls. These setups utilize custom compartment dividers and cantilever profiles to support continuous load cycles and allow forklift access.
Our quality control system follows a strict process to maintain product reliability and ensure peace of mind for global industrial buyers, warehouse operators, and engineering system integrators.
Every batch of cold-rolled or structural hot-rolled carbon steel coils undergoes verification before entering production. We confirm chemical composition, yield strength, tensile elongation, and dimensional thickness tolerance to ensure they meet our strict internal standards.
Welded steel components, such as connector brackets and beam plates, are welded using gas metal arc welding (GMAW). Our certified inspection team checks all weld seams for completeness and penetration to prevent joint failure under structural loads.
Sample assemblies are regularly subjected to load testing, where vertical loads exceeding 150% of the nominal capacity are applied. Our 65 QC specialists monitor these tests to evaluate yield limits and deflection tolerances under real-world conditions.
Using digital gauges and ultrasonic thickness testers, we measure critical tolerances and verify that the powder-coated layer thickness falls within the required range (80-120 microns) to prevent premature rust and chipping.
Critical engineering considerations, loading parameters, and structural design factors addressed by our senior structural engineering team.
Roll-formed steel components are produced by feeding sheet metal through continuous forming rollers. This method is cost-effective and highly adjustable, making it ideal for standard warehouse storage. Structural steel components, by contrast, are hot-rolled and feature thicker walls. These are suited for high-load platforms, heavy manufacturing zones, and locations with high risks of forklift impacts.
We calculate capacity by analyzing uniform dead loads (the weight of the structure and flooring) and dynamic live loads (personnel, hand trucks, stored goods, pallet jacks). For platforms, typical light-duty areas support 250-500 KG/㎡, while heavy-duty zones are engineered for 1000-1500 KG/㎡. Finite element analysis (FEA) is used to verify that beam sizes and column footprints distribute weight safely to the building floor slab.
The selection of decking depends on fire safety and operational requirements:
For projects in active seismic areas, our design engineers adjust the column spacing, add bracing panels, and specify larger, heavy-duty floor baseplates with anchoring bolts. This ensures the system remains stable and resists horizontal forces during seismic events, protecting both personnel and stored inventory.
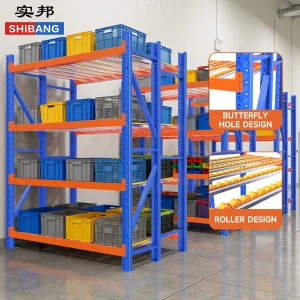
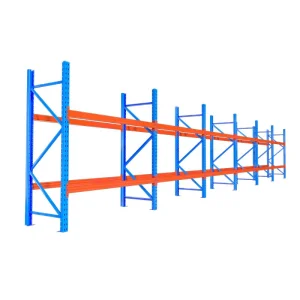
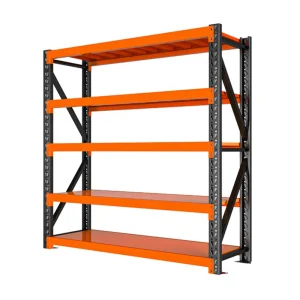
Expand storage capacity with multi-tier floor components, long-span shelves, and roll-flow inventory management systems.
Connect with our engineering and design team to plan your space layout and receive a structured cost estimation based on your requirements.
Contact Senior Engineering Consultant Shibang Storage Rack