How to Choose Narrow Aisle Storage for Your Warehouse

Time:2026-09-27 Author:Sienna
0%

Choosing Narrow Aisle Storage is not simply a matter of fitting more pallets into less space. It requires a clear understanding of your warehouse layout, equipment, inventory flow, and safety needs. Aisle width may look efficient on paper, yet poor planning can slow picking and create difficult operating conditions. The right system should support reliable access while using vertical space effectively.

Begin by measuring the building, including columns, doors, lighting, floor conditions, and clear ceiling height. Study your pallet dimensions, load weights, product turnover, and required access frequency. A warehouse handling fast-moving goods may need wider access or selective racking, while stable inventory could suit high-density solutions. Forklift turning radius matters. So does operator visibility.

Small details often decide performance.

Experienced warehouse planners also compare storage density with labor costs, installation demands, and future expansion. Narrow Aisle Storage can increase pallet positions, but it may require specialized trucks, guidance systems, and trained operators. Those investments should match the warehouse’s actual workload, not an attractive capacity estimate. A design that saves floor space may add complexity elsewhere. That trade-off deserves honest review.

There is no universal layout. Conditions change.

This guide explains how to evaluate aisle widths, racking configurations, equipment compatibility, safety considerations, and long-term operating value. It also highlights common planning mistakes, including ignoring damaged pallets, seasonal demand, and maintenance access. A practical decision comes from measured site data, qualified advice, and testing assumptions before installation. Sometimes, the densest option is not the most dependable one.
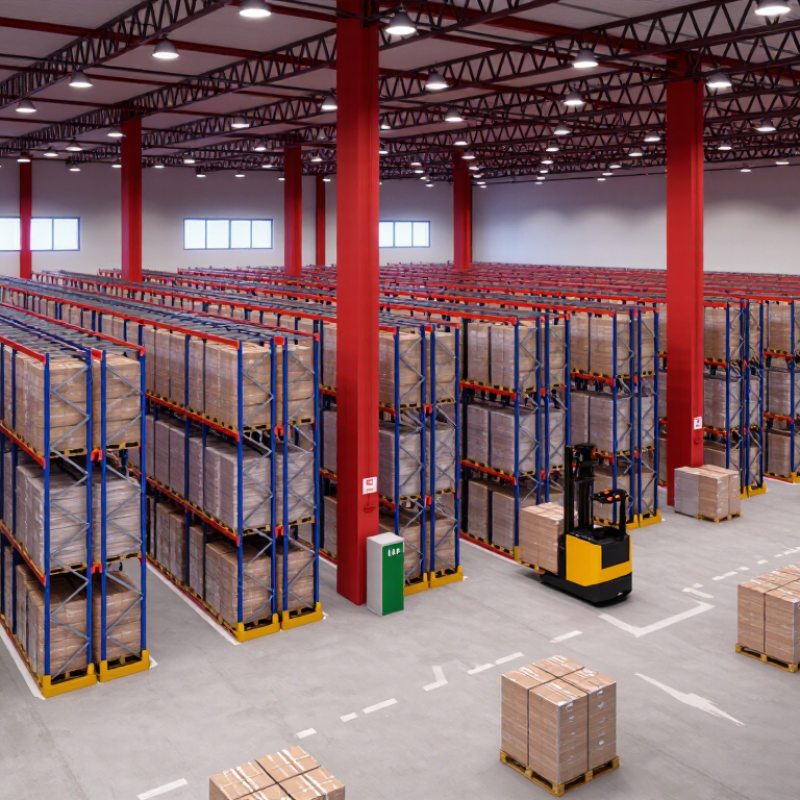
How to Choose Narrow Aisle Storage for Your Warehouse

Define Warehouse Needs and Narrow Aisle Objectives

Before selecting narrow aisle storage, map how your warehouse actually works. Record pallet dimensions, load weights, lift-truck turning needs, and the narrowest clear aisle your equipment can safely use. Measure columns, sprinklers, dock routes, and floor conditions too. A plan based only on a floor drawing can miss a low beam or a busy crossing. Walk the aisles during peak shifts. Watch where queues form and which items workers retrieve most often.

Define the goal in measurable terms. Is the priority more pallet positions, shorter travel time, or better access to fast-moving stock? Estimate daily pallet movements and identify products that need direct access. Then compare the proposed layout with current picking and replenishment routines. A tighter aisle may add storage, but it can also slow handling if the trucks or operators are not suited to it. Be honest about uncertainty. Early space estimates are often optimistic.

Tips: Mark proposed aisle widths on the floor with tape, then test turning and passing with the equipment you plan to use. Check sightlines at intersections. Leave a little room for real-world variation; a layout that works only on paper may frustrate staff every day.

Assess Available Space, Layout, and Storage Capacity

Measure the usable floor area, not just the warehouse footprint. Record column positions, doorways, sprinkler clearances, floor obstacles, and the space needed for turning. A tape measure helps. So does a second check. Narrow aisles can create more storage positions, but only when the handling equipment can operate safely within them. Mark proposed rack rows on a floor plan, then compare aisle widths with the equipment’s operating requirements. Include staging and picking areas; otherwise, pallets may block routes during busy shifts. A clean drawing can still miss a daily bottleneck.

Estimate capacity from the number of rack bays, beam levels, and pallet positions per level. Then check that the planned loads stay within the rack’s rated limits. Count actual inventory by pallet size and weight, not just by SKU. Fast-moving goods may need easier access, while slower stock can often use higher positions. Leave room for uneven demand and seasonal peaks. The maximum theoretical count is tempting, but it may not be practical. Test the layout with a few representative pallet locations and realistic picking routes before finalizing the design.

Compare Narrow Aisle Racking Systems and Equipment

Narrow aisle storage is a trade-off between pallet density and access. Selective racking keeps every pallet directly reachable, but uses more floor space. Double-deep racking adds capacity by placing pallets two positions deep; it usually needs reach trucks and careful stock rotation. Drive-in systems use fewer aisles still, though operators enter the rack and access becomes less flexible. Choose based on SKU count, pallet turnover, and the need to retrieve specific loads—not density alone.

Very narrow aisle systems can increase storage positions, but require compatible guidance and specialized trucks. Check the actual truck’s turning and clearance requirements against rack drawings, floor condition, load dimensions, and sprinkler access. MHI’s 2024 Annual Industry Report found that 55% of surveyed organizations planned to increase supply-chain technology and innovation investment. That signals growing interest in warehouse upgrades, not proof that one rack design suits every operation. The details matter.

Equipment fit is a safety decision, too. OSHA cites estimates of about 85 forklift-related deaths and 34,900 serious injuries each year in the United States. Aisle width should leave room for the truck, load, and operator—not merely meet a drawing’s minimum. Walk the proposed layout with operators. A plan can look efficient on screen and still feel awkward at the end of a shift.

Sources: MHI, 2024 Annual Industry Report; OSHA, Powered Industrial Trucks.

Evaluate Safety, Accessibility, and Operational Requirements

Narrow-aisle storage can increase pallet capacity, but the right layout must fit your equipment and daily work. Measure the largest loads, including any overhang, and compare them with rack dimensions. Check the forklift’s turning radius, mast height, and required operating clearance. Measure twice. Aisle widths that look adequate on a drawing may feel restrictive during busy shifts. Review floor condition and load capacity with a qualified professional before installation.

Tips: Mark proposed aisles on the floor and walk the routes with operators. Test turning points using the actual truck and a representative load. Keep pedestrian paths and emergency access clear, even when storage space is tight.

Accessibility depends on what workers need to reach and how often they need it. Place fast-moving items in convenient locations, while slower stock can use less accessible positions. Consider picking methods, replenishment routes, and how operators will handle damaged pallets. A system that saves space but slows every pick may not be a practical improvement. Traffic patterns also change; a layout that works today may create bottlenecks during seasonal peaks. Track travel time and near misses after installation, then adjust procedures or storage positions where needed.

Typical Warehouse Aisle Widths by Storage Layout

These approximate planning ranges illustrate how narrower layouts can increase storage density. Confirm aisle dimensions against the selected lift truck’s turning requirements, load size, required clearances, and applicable safety and fire-access rules.

Plan Installation, Training, and Future Scalability

Choosing narrow-aisle storage is not only a rack-and-truck decision. Begin with a measured site survey: clear aisle width, floor condition, sprinkler clearance, turning points, and pedestrian routes. Mark proposed rack rows on the floor, then test a loaded truck through the tightest turn before fixing anchors. Small errors matter. Leave space for charging, inspections, and temporary pallet staging; otherwise, added capacity can create daily congestion.

The U.S. Bureau of Labor Statistics reported 4.8 recordable injury and illness cases per 100 full-time workers in warehousing and storage in 2022. The private-industry rate was 2.7. OSHA’s Powered Industrial Trucks standard, 29 CFR 1910.178(l), calls for formal instruction, practical training, and operator evaluation. Train on the actual truck, load, and aisle geometry. A classroom diagram cannot reproduce blind corners or rack-end visibility.

Tips: MHI’s 2024 Annual Industry Report found that 88% of surveyed supply-chain professionals expect technology investment to increase over five years. Treat this as a planning prompt, not a guarantee for every warehouse. Consider removable rack bays, protected cable routes, and reserved space for future equipment. Recheck capacity and pedestrian routes before expanding. And plans change.

How to Choose Narrow Aisle Storage for Your Warehouse — Plan Installation, Training, and Future Scalability
Planning Area What to Assess Practical Planning Range or Measure Installation and Training Actions Future Scalability Check
Aisle width Load dimensions, truck turning and lifting requirements, rack clearance, and operating method. Narrow-aisle layouts commonly use aisles of about 1.8–2.7 m; very-narrow-aisle layouts may use about 1.5–1.8 m. Actual requirements vary by truck, load, and system design. Confirm clearances with the selected truck and load before fixing rack positions. Mark aisle edges and keep temporary obstructions out of travel paths. Check whether future truck types or larger loads would require wider aisles or different guidance equipment.
Inventory and pallet profile Pallet length and width, load overhang, unit weight, product mix, and number of pallet positions required. Record the actual dimensions and maximum gross weight of representative loads; include the heaviest and largest units in the design data. Use verified load information when checking beam levels, clearances, and rack capacity. Train operators to place loads squarely and within the pallet footprint. Allow for changes in product dimensions, packaging, and inventory mix when selecting adjustable beam levels.
Building height and services Usable clear height, roof structure, sprinklers, lighting, ducts, doors, and other overhead obstructions. Measure from finished floor to the lowest obstruction in each storage zone, not just to the roof structure. Coordinate rack heights and installation drawings with building services and fire-protection requirements before work begins. Keep a record of overhead constraints so additional rack levels or storage zones can be evaluated safely later.
Floor condition Slab capacity, flatness, levelness, joints, cracks, and the condition of proposed anchor locations. Obtain a floor assessment against the requirements of the rack and handling-equipment design; suitability cannot be determined from appearance alone. Survey the floor before installation. Locate joints and services, use specified anchors, and inspect rack alignment and anchors after installation. Retain floor survey and installation records for future reconfiguration or capacity reviews.
Rack type and load capacity Required selectivity, storage density, beam spans, frame height, and maximum unit and bay loads. Specify capacities from the actual stored loads and proposed rack configuration; display load notices that match the installed design. Install to approved drawings, protect exposed frame ends where needed, and inspect the completed system before loading it. Use compatible, documented components for changes, and obtain a capacity review before altering beams, levels, or rack layout.
Installation sequence Operational disruption, delivery access, work zones, installation equipment, and safe separation from warehouse traffic. Plan installation by zone, with a defined sequence for unloading, assembly, anchoring, inspection, and handover. Set barriers and pedestrian diversions, communicate temporary route changes, and release each area only after checks are complete. Use a phased plan that can be repeated for later expansion while preserving clear emergency and equipment routes.
Operator training Truck type, aisle guidance, visibility, load handling, pedestrian interfaces, and site-specific emergency procedures. Training should match the equipment and tasks operators will perform and include practical familiarization in the actual operating area. Cover safe travel and lifting, parking, load placement, aisle entry, pedestrian controls, reporting damage, and emergency response. Keep training records current. Provide refresher training when equipment, routes, rack layouts, or operating procedures change.
Throughput and travel paths Peak pallet movements, replenishment frequency, pick activity, dock locations, and cross-traffic. Measure movements by shift and distinguish storage and retrieval tasks from picking and replenishment activity. Test travel routes and handoff points before full operation; keep intersections, exits, and pedestrian routes visible and unobstructed. Review capacity and congestion using actual operating data before adding storage density or changing traffic flow.
Expansion and adaptability Available floor area, future inventory growth, product changes, utilities, and planned building modifications. Document current rack layouts, load limits, aisle widths, and reserved areas as a baseline for future planning. Keep approved drawings, inspection records, load notices, and equipment information together and accessible to site personnel. Assess future changes for floor capacity, fire protection, egress, equipment compatibility, and rack capacity before implementation.
Planning note: Aisle-width figures are indicative examples, not design specifications. Confirm final dimensions, rack capacities, floor suitability, fire-protection clearances, and equipment requirements through a site-specific assessment.

FAQS

What should I measure before planning narrow aisles?

Measure pallet dimensions, load weights, columns, doorways, sprinklers, and floor obstacles. Check the turning space required by your actual lift trucks.

How can I tell whether a proposed aisle is wide enough?

Compare its clear width with the truck, load, and operator requirements. Mark it with floor tape and test turns during a realistic shift. Measure twice.

Will narrower aisles always increase usable storage?

They can add pallet positions, but staging areas and picking routes still need space. A layout that looks efficient on paper may create daily bottlenecks.

Which racking style fits a warehouse with many different products?

Selective racking offers direct access to each pallet, though it uses more floor space. It may suit operations that frequently retrieve specific loads.

When might double-deep or drive-in storage make sense?

Double-deep racking can increase capacity but usually requires suitable reach trucks and careful stock rotation. Drive-in systems use fewer aisles, but access is less flexible.

What inventory details should I include in capacity estimates?

Count actual pallets by size and weight, not just by product type. Check rack load limits and leave space for seasonal demand. The peak can surprise you.

How should I plan access for fast-moving stock?

Place frequently retrieved goods where workers can reach them easily. Compare the proposed layout with daily picking and replenishment routes.

What is a practical way to test a new layout?

Mark rack rows and aisle widths, then test representative pallet locations and routes with operators. Watch intersections, queues, and blocked staging areas. It may still need adjustment.

Conclusion

Choosing Narrow Aisle Storage begins with understanding your warehouse’s inventory, order patterns, equipment, and space constraints. Define the goals for the system, such as increasing pallet capacity, improving picking efficiency, or making better use of existing floor area. Then assess aisle widths, ceiling height, floor conditions, traffic routes, and the storage capacity you need, so the proposed layout fits both current operations and expected demand.

Compare suitable racking configurations and handling equipment, considering how each affects access, throughput, and overall space use. Safety and accessibility should guide decisions about aisle clearance, load handling, visibility, and staff movement. Before installation, plan the work sequence and prepare employees through practical training. Allow for future changes in inventory, equipment, and workflow so the system can adapt as your warehouse grows without compromising efficient, safe operations.

Sienna

Sienna

Sienna is a skilled marketing professional with a deep expertise in our company’s core products and services. With a passion for innovation and detail, she plays a pivotal role in crafting insightful blog posts that not only highlight the unique features of our offerings but also provide valuable......